
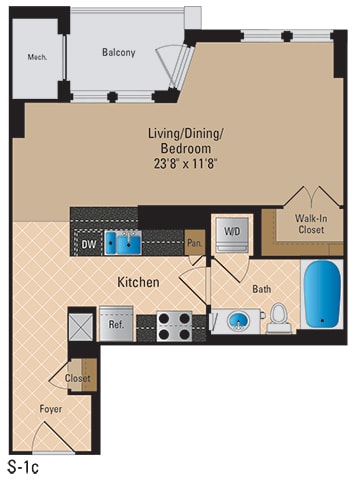
Studio, 1 Bath 561 SF S1
-
Studio
-
1 Bath
-
561 Sq. Ft.
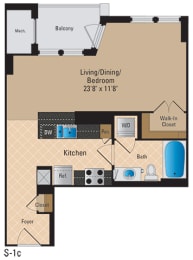
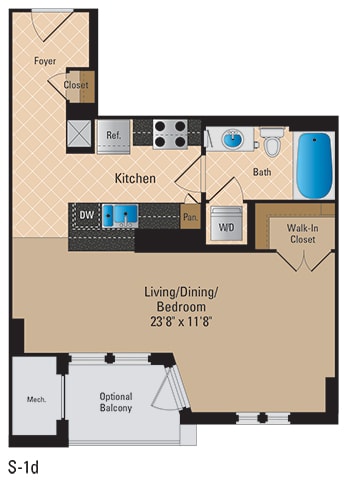
Studio, 1 Bath 564 SF S2
-
Studio
-
1 Bath
-
564 Sq. Ft.
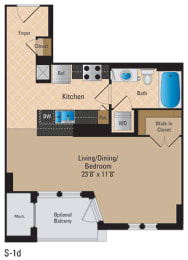
Starting at
$2,546.00
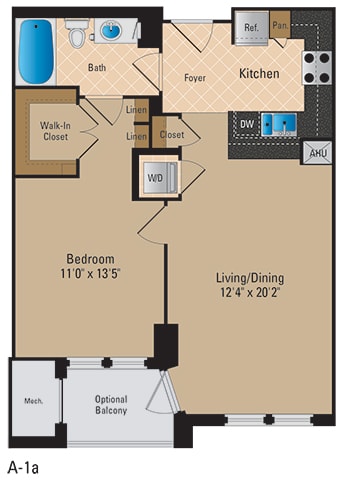
1 Bedroom, 1 Bath 729 SF A3
-
1 Bed
-
1 Bath
-
729 Sq. Ft.
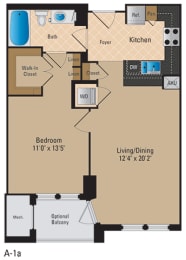
1 Bedroom, 1 Bath 798 SF A9
-
1 Bed
-
1 Bath
-
798 Sq. Ft.
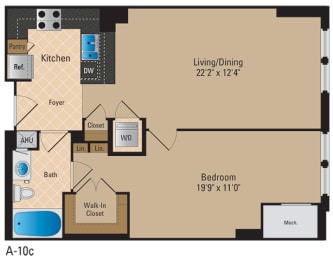
1 Bedroom, 1 Bath 740 SF A4
-
1 Bed
-
1 Bath
-
740 Sq. Ft.
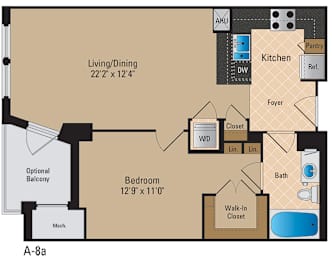
1 Bedroom + Den, 1 Bath 1005 SF AD9
-
1 Bed
-
1 Bath
-
1,005 Sq. Ft.

1 Bedroom + Den, 1 Bath 986 SF AD6
-
1 Bed
-
1 Bath
-
986 Sq. Ft.

Starting at
$3,098.00
1 Bedroom + Den, 1 Bath 1005 SF AD8
-
1 Bed
-
1 Bath
-
1,005 Sq. Ft.

Starting at
$3,143.00
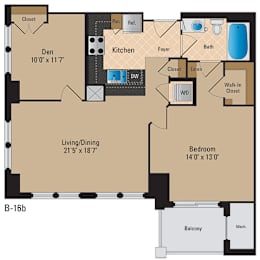
1 Bedroom + Den, 1 Bath 909 SF AD2
-
1 Bed
-
1 Bath
-
909 Sq. Ft.
Starting at
$3,171.00
1 Bedroom + Den, 1 Bath 1081 SF ADL1
-
1 Bed
-
1 Bath
-
1,081 Sq. Ft.

Starting at
$3,314.00
1 Bedroom + Loft, 1 Bath 1216 SF AL4
-
1 Bed
-
1 Bath
-
1,216 Sq. Ft.

Starting at
$3,442.00
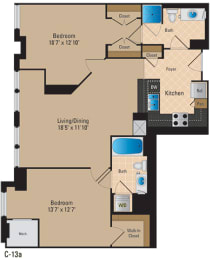
2 Bedroom, 2 Bath 1074 SF B4
-
2 Bed
-
2 Bath
-
1,074 Sq. Ft.
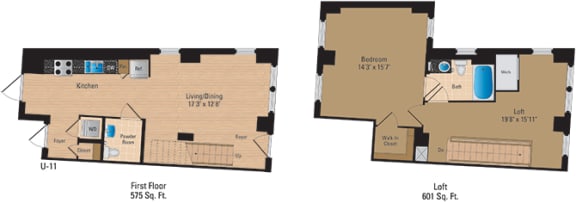
1 Bedroom + Loft, 1 Bath 1350 SF AL9
-
1 Bed
-
1 Bath
-
1,176 Sq. Ft.
Starting at
$3,662.00
2 Bedroom, 2 Bath 1082 SF B5
-
2 Bed
-
2 Bath
-
1,082 Sq. Ft.
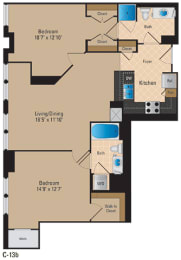
2 Bedroom, 2 Bath 1070 SF B9P4
-
2 Bed
-
2 Bath
-
1,070 Sq. Ft.

Starting at
$3,696.00
2 Bedroom, 2 Bath 1103 SF B13
-
2 Bed
-
2 Bath
-
1,103 Sq. Ft.
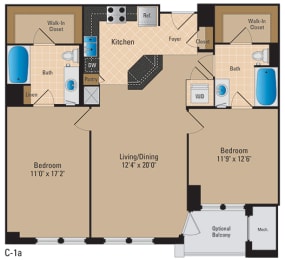
2 Bedroom, 2 Bath 1072 SF B3
-
2 Bed
-
2 Bath
-
1,072 Sq. Ft.
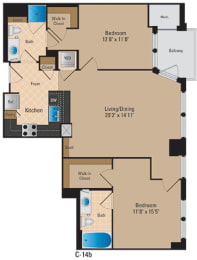
2 Bedroom, 2 Bath 1177 SF B24
-
2 Bed
-
2 Bath
-
1,177 Sq. Ft.
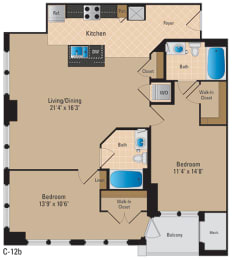
2 Bedroom, 2 Bath 1090 SF B9
-
2 Bed
-
2 Bath
-
1,090 Sq. Ft.

2 Bedroom, 2 Bath 1289 SF B30
-
2 Bed
-
2 Bath
-
1,289 Sq. Ft.
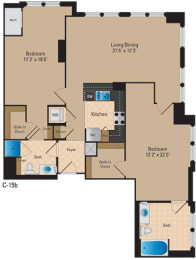
Starting at
$3,949.00
2 Bedroom + Loft, 2 Bath 1328 SF BL3
-
2 Bed
-
2.5 Bath
-
1,328 Sq. Ft.

Starting at
$4,185.00
2 Bedroom + Den, 2 Bath 1888 SF BDP5
-
2 Bed
-
2 Bath
-
1,888 Sq. Ft.

Starting at
$5,246.00









Map View